
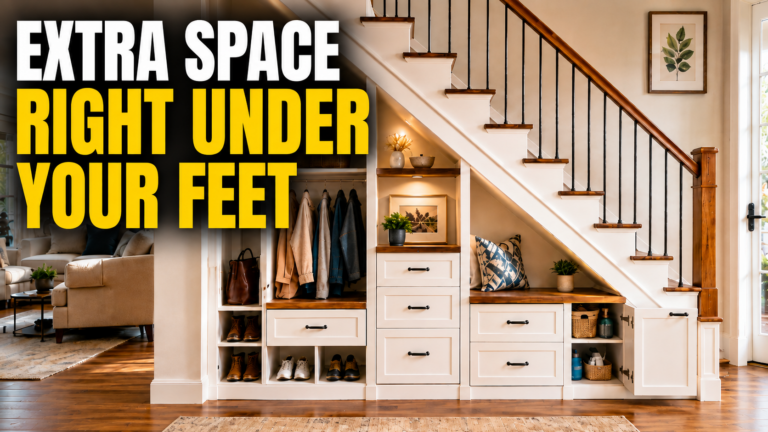
Not Just a “Harry Potter” Room
The space beneath a staircase is one of those awkward parts of a home that can easily become a catch-all for boxes, holiday decorations, cleaning supplies, shoes, and things nobody quite knows where else to put.
But that same oddly shaped space can also become useful storage, a compact work area, a reading nook, a pet retreat, or a finished built-in that makes the surrounding room feel more intentional.
Written by Tony Babarino, Irvine Real Estate Broker with REAL Broker, serving Irvine, Newport Beach, and surrounding Orange County communities. DRE#01717758.
For homeowners in Irvine and throughout Orange County, the real opportunity is not simply to “fill the triangle.” It is to create storage that is accessible, flexible, visually clean, and appropriate for the way the household actually lives.
Before cutting into drywall or ordering cabinetry, however, remember that the space beneath a staircase may contain structural framing, electrical wiring, plumbing, HVAC components, access panels, or required protective materials. The smartest design begins by understanding what is already there.
Key Takeaways
- Under-stairs storage can turn an awkward area into useful, organized space without adding square footage.
- Pull-out drawers often make deep under-stair cavities easier to use than one large closet.
- The best design depends on the staircase location, household needs, accessibility, and what is already behind the wall.
- Structural framing, electrical work, plumbing, ventilation, access requirements, and under-stair protective materials should be evaluated before construction begins.
- A finished storage system may improve how functional and organized a home feels, but homeowners should not assume a guaranteed increase in property value or return on investment.
Why Is the Space Under the Stairs So Often Wasted?
The shape is the main challenge.
The space is tall at one end and gradually becomes shorter as it follows the staircase. It may also extend much deeper than expected. That sounds useful until everyday items disappear into the back of a dark closet.
Standard shelving and cabinetry are usually rectangular. Stair cavities are not.
That is why the best under-stairs projects usually divide the space into several usable zones instead of trying to make one large compartment do everything.
The goal is not to fill every available inch. The goal is to make the useful inches genuinely useful.
Why Pull-Out Storage Often Works So Well
For deep under-stair spaces, pull-out drawers or cabinets are often one of the most practical choices because they bring stored items toward the user.
The tall end may handle coats, luggage, folding chairs, or larger household equipment. Medium-height drawers may work for shoes, backpacks, pet supplies, games, and reusable bags. Shallower drawers near the low end can hold smaller household items.
Full-extension hardware can make deep storage easier to access, but the drawer boxes and slides need to be selected for the expected load. A drawer filled with shoes is very different from one filled with tools, cookware, or bottled goods.
A cabinetmaker, finish carpenter, or other qualified professional can help determine appropriate dimensions and hardware for the actual space.
12 Practical Under-Stairs Storage Ideas for Irvine Homes
1. Create a Built-In Shoe Station
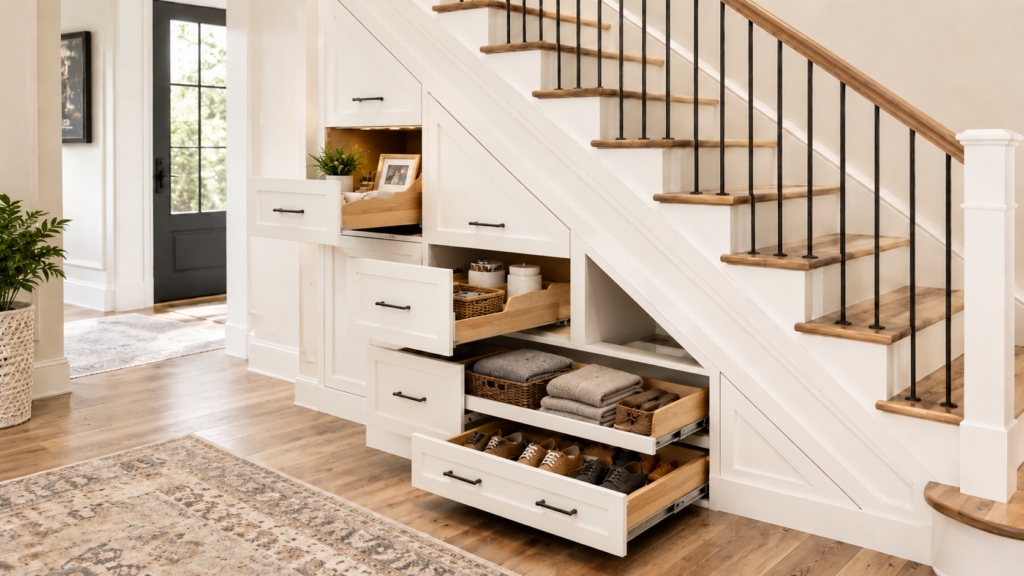
Shoes can quickly take over an entryway, especially when several people use the same door every day.
An under-stairs shoe station may include shallow drawers, adjustable shelves, removable trays, and taller compartments for boots. If the tall end has enough usable room, a bench can provide a convenient place to sit while putting shoes on.
Closed cabinet fronts can make the space look calmer than open cubbies, especially when the staircase is visible from an entryway or living area.
Think about airflow as well. Wet or damp footwear should be allowed to dry rather than being sealed immediately inside a tightly enclosed cabinet.
2. Build a Compact Mudroom
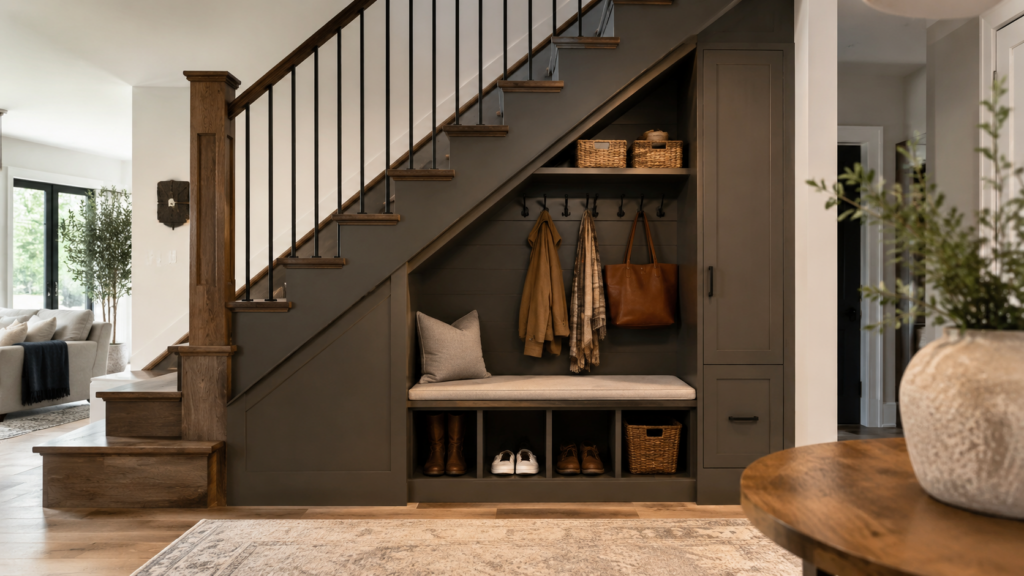
If the staircase is near a garage entrance, front door, or family room, the area may be able to perform many of the functions of a mudroom.
A compact setup might include coat hooks, a bench, shoe drawers, baskets, umbrella storage, dog-leash hooks, and a place for backpacks or reusable bags.
The real value is organization. Frequently used items gain a specific home instead of collecting on chairs, countertops, or the floor.
If you add powered charging drawers, hardwired lighting, or new outlets, have the electrical portion planned by the appropriate qualified professional and verify permit requirements before work begins.
3. Add Overflow Pantry Storage
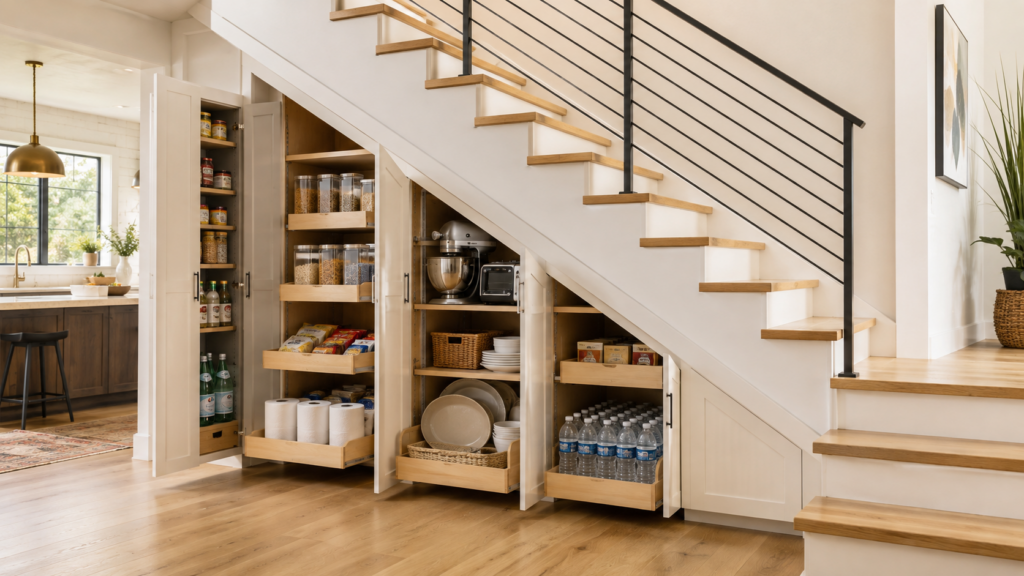
When a staircase is close to the kitchen, the space may work well for overflow pantry storage.
Adjustable shelves or pull-outs can hold canned goods, paper products, serving pieces, small appliances, baking supplies, and reusable containers.
Pull-out shelves are especially helpful when the cavity is deep because they reduce the chance of items disappearing in the back.
Do not automatically assume every under-stairs cavity is suitable for every type of food storage. Consider heat, moisture, pests, ventilation, and nearby mechanical or electrical equipment, and follow appropriate food-storage guidance for the specific items involved.
4. Create a Coffee Bar or Dry Bar
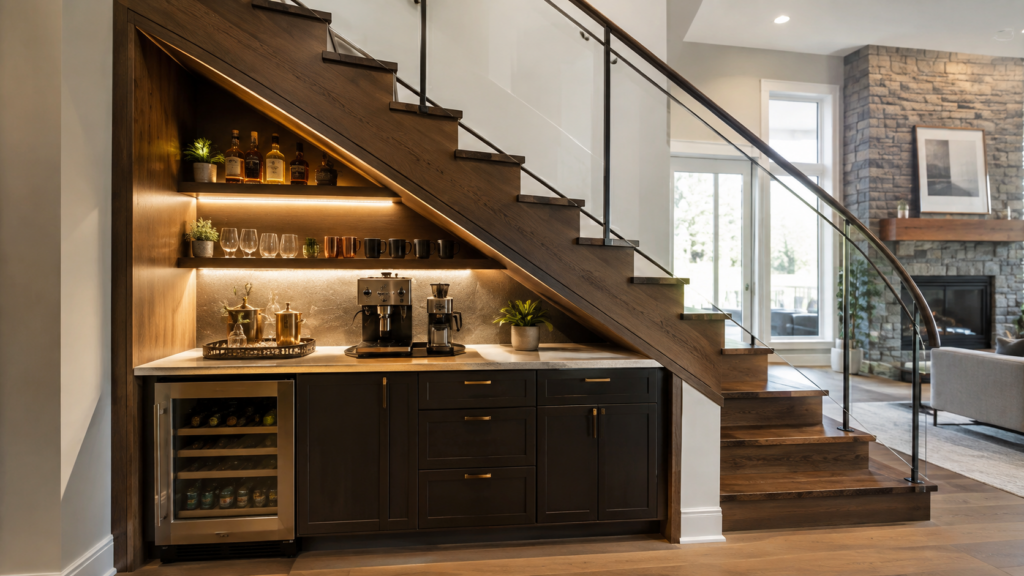
A dry bar can be simpler than a wet bar because it does not require a sink or new plumbing.
Depending on the space, the area might include lower cabinets, a countertop, open shelves, glassware storage, a beverage refrigerator, coffee equipment, or decorative lighting.
The electrical portion deserves careful attention. If the project adds or modifies outlets, circuits, hardwired lighting, or fixed equipment, check current City of Irvine requirements before work begins. The City generally requires permits for electrical work, while its current permit information lists limited exceptions, including installation of low-voltage lighting and certain like-for-like work.
City of Irvine — Electrical Permits and Inspections
City of Irvine — Apply for a Permit
A coffee maker, refrigerator, or other appliance should also be installed and used according to its manufacturer instructions and the electrical requirements for the specific project.
5. Build a Small Home Office
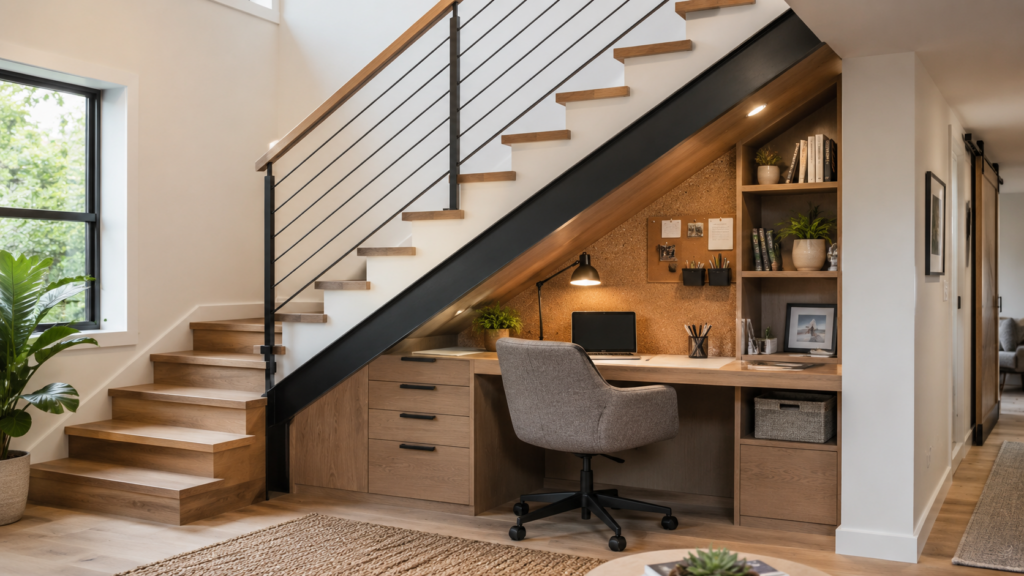
An open staircase may provide enough room for a compact work surface.
A small under-stairs office could include a built-in desktop, drawers, shelves, task lighting, cable-management openings, and closed storage for paperwork or equipment.
The biggest design question is whether the office will remain practical when people are moving through the surrounding room.
Check headroom, chair clearance, nearby doors, walkways, and whether the work surface will create a visual clutter zone. At least one closed cabinet or drawer can make a big difference when the office is visible from the main living area.
6. Design a Reading Nook
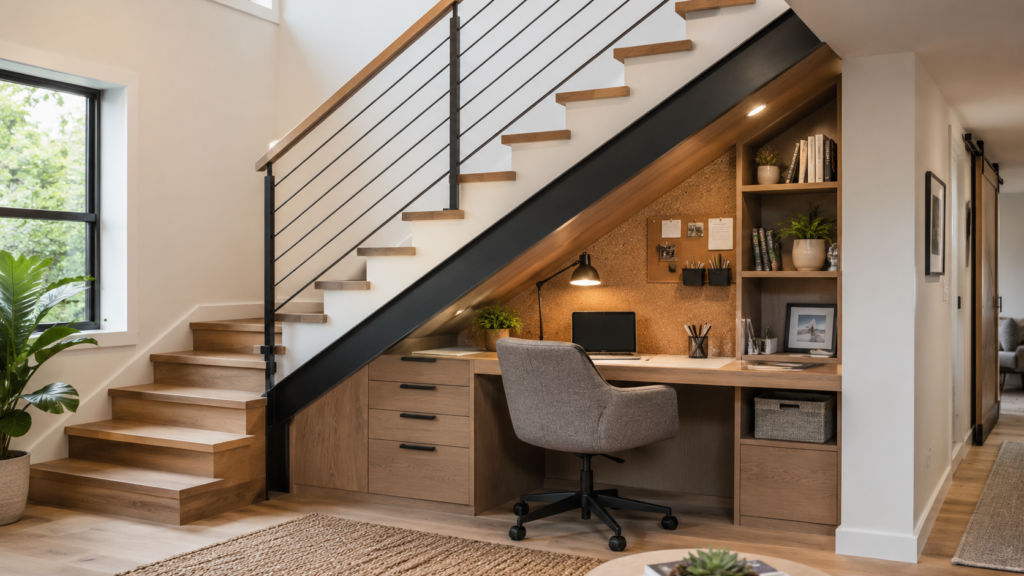
A reading nook can make the area beneath a staircase feel more inviting instead of purely utilitarian.
A simple version might include a bench, washable cushion, bookshelves, storage beneath the seat, and a small reading light.
Before building, make sure the actual space provides comfortable headroom and does not interfere with the normal path through the room.
Lighting also deserves attention. If an LED lamp or fixture will operate in a fully enclosed location, the U.S. Department of Energy recommends checking the product specifications to confirm that it is suitable for that application because enclosed fixtures can trap heat.
U.S. Department of Energy — Purchasing Energy-Efficient Light Bulbs
7. Make a Children’s Play Nook
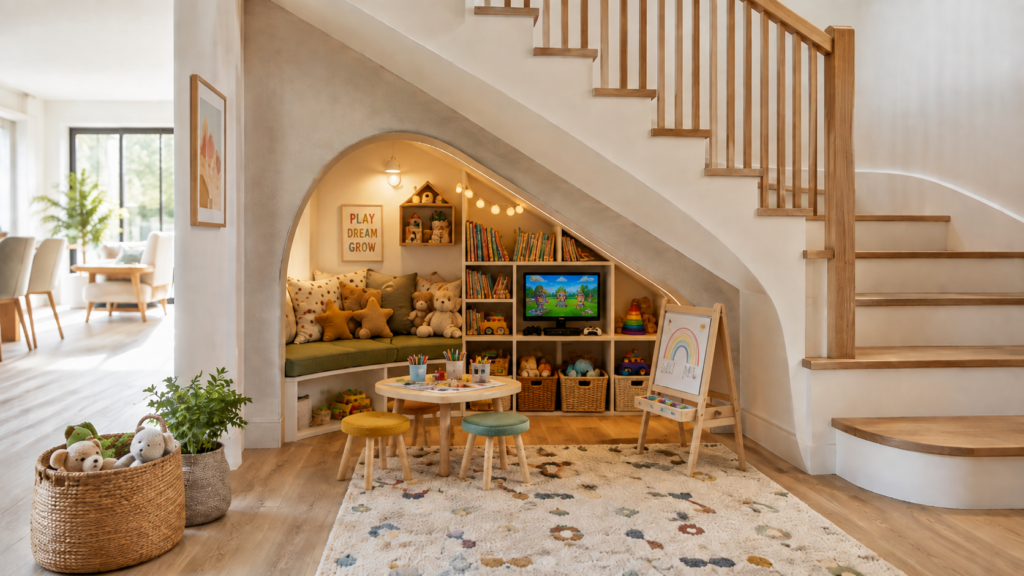
A small play nook may be a fun use of the space when the staircase is in a family area.
It could become a reading fort, pretend store, puppet theater, or toy-storage area.
The design should put practical safety ahead of novelty. Avoid lockable doors, exposed electrical components, unsecured heavy shelving, sharp edges, and conditions that could trap a child inside. The area should remain easy for an adult to access and supervise.
An ordinary under-stairs cavity should not simply be converted into a sleeping room. Sleeping and habitable spaces can involve additional code, ventilation, emergency-escape, and other requirements that should be evaluated by the appropriate qualified professionals and local building officials.
8. Create a Comfortable Pet Retreat
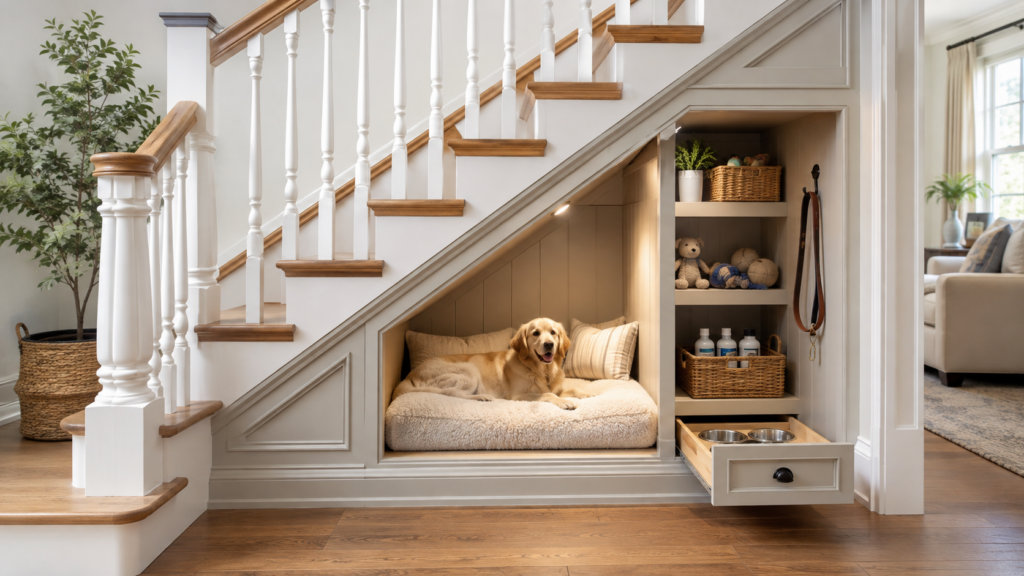
The space beneath a staircase may also work as a quiet pet area.
A pet nook might include a washable bed, toy storage, leash hooks, food-supply storage, or a feeding area.
Use durable, washable surfaces and avoid exposed cords, cleaning chemicals, loose hardware, or materials likely to create problems if chewed.
A pet should not be shut inside a sealed, unventilated cabinet. The space should remain appropriately ventilated, accessible, and suitable for the specific animal. Pet-specific health or behavioral questions are best discussed with the appropriate veterinary professional.
9. Install Bookshelves or Display Shelves
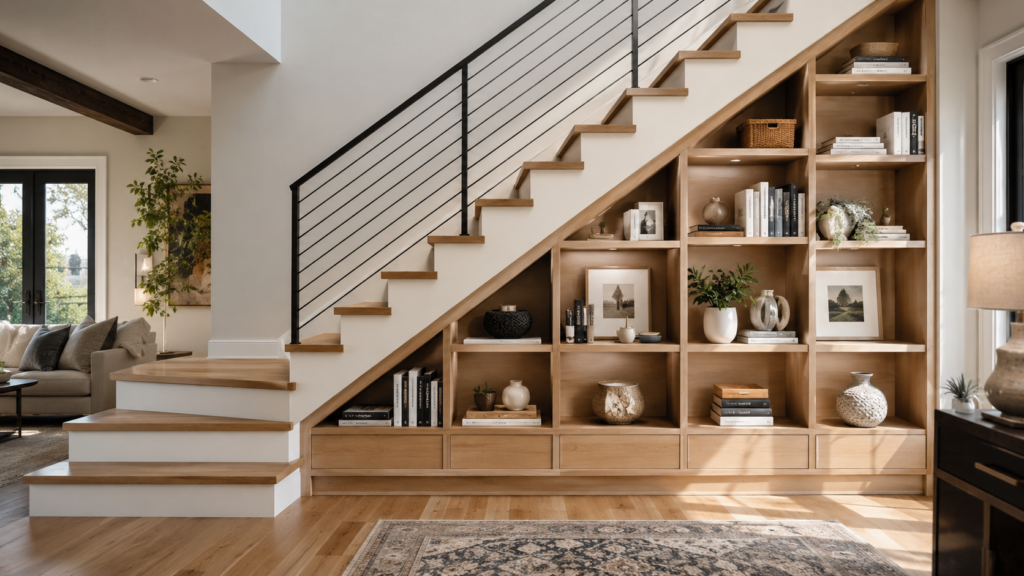
Not every staircase needs to be fully enclosed.
Open shelves can display books, photographs, artwork, plants, or collectibles while turning the staircase wall into part of the room’s design.
This can work particularly well when the staircase is visible from a living room or entryway.
The challenge is visual order. Open shelves usually look better when they have breathing room rather than being packed edge to edge.
A combination of open shelves above and closed storage below can provide a good balance between display and everyday practicality.
10. Add a Household Utility Cabinet
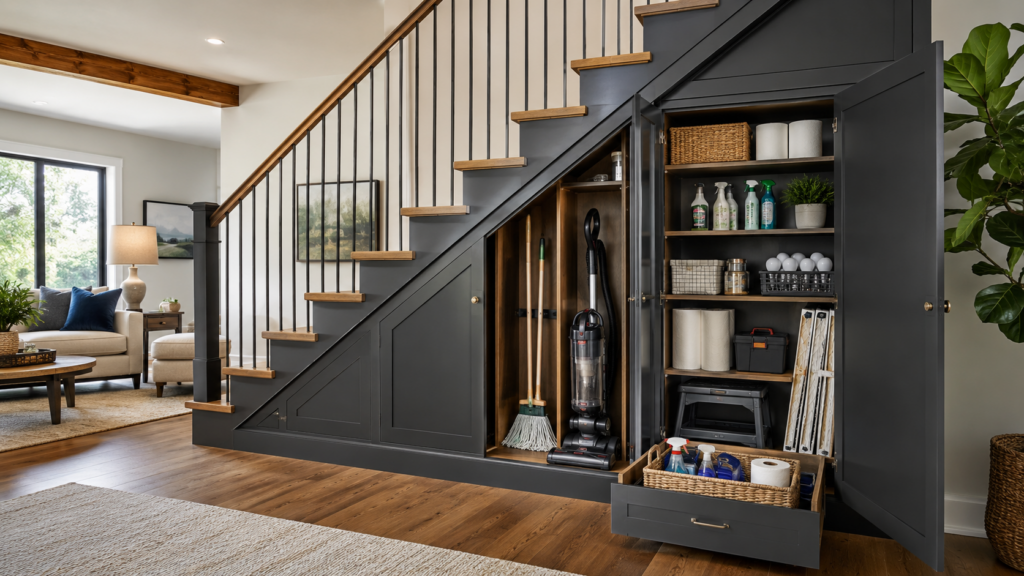
A utility cabinet can organize many of the less glamorous items a household still needs regularly.
Depending on the layout, it might hold a vacuum, brooms, mops, air filters, light bulbs, tools, step stools, or emergency supplies.
Tall dividers can help keep long cleaning tools upright instead of falling against each other.
Cleaning chemicals should be stored according to product instructions and kept appropriately secured when children or pets are present. Avoid placing chemicals against food, pet bedding, electrical equipment, or heat-producing devices.
11. Store Seasonal Decorations and Luggage
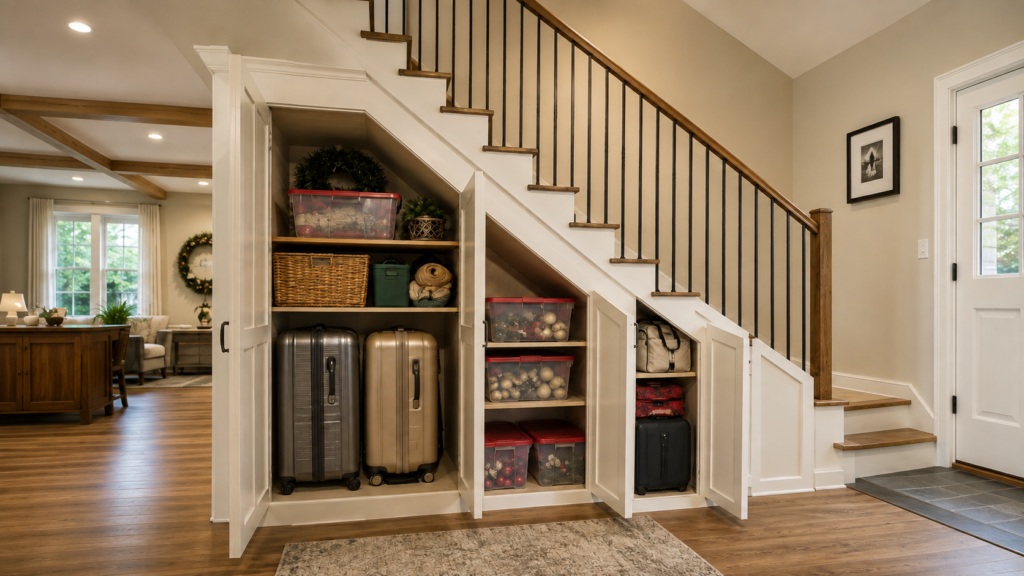
Holiday decorations and luggage can consume valuable garage shelves and bedroom closets.
Large pull-out drawers may be useful for ornaments, table decorations, wrapping supplies, artificial greenery, and other seasonal items. The taller end of the staircase may be able to accommodate luggage or folding chairs.
Measure the items you actually intend to store before designing the compartments.
A beautiful custom drawer is not very useful if it is one inch too short for the household’s largest suitcase.
12. Create a Flexible Combination
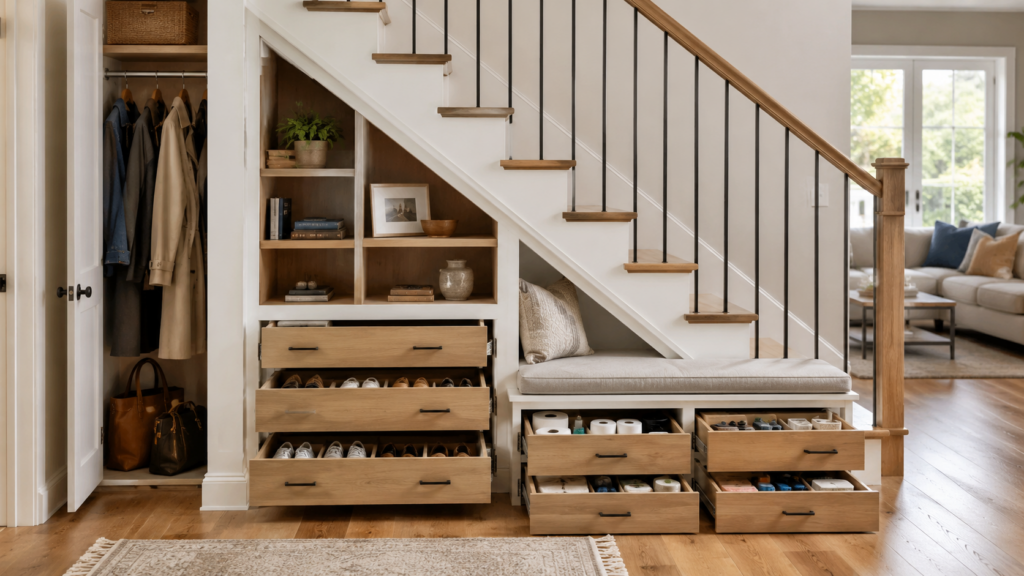
The most practical solution may be a combination rather than one single use.
For example, the tall end could provide coat storage, the middle could hold shoe drawers, and the lower end could use shallow drawers for smaller household supplies.
Another design might combine a bench, closed storage, and open display shelves.
Flexible compartments are especially useful because household needs change over time. Adjustable shelves, removable dividers, and neutral cabinet fronts may allow the space to evolve without another major remodel.
Open Shelves, Cabinets, Drawers, or a Closet?
| Option | Often Works Well For | Main Advantage | Possible Drawback |
|---|---|---|---|
| Open shelves | Books, décor, baskets, display items | Easy access and visually lighter | Everything stays visible and can collect dust |
| Hinged cabinets | General household storage | Hides clutter and can match nearby cabinetry | Doors need enough room to swing |
| Pull-out drawers | Shoes, toys, seasonal items, deeper storage | Brings stored items toward you | Quality hardware and custom fabrication may cost more |
| Traditional closet | Coats, vacuums, luggage, larger items | Familiar and flexible | Deep corners can become hard to reach |
There is no universally “best” option. The right answer depends on the shape of the staircase, what needs to be stored, the surrounding room, and how often the household needs to access the contents.
Questions to Ask Before Starting an Under-Stairs Project
What Is Already Behind the Wall?
Do not assume the cavity is empty.
It may contain stair stringers, structural framing, electrical wiring, plumbing, HVAC components, sprinkler piping, security-system wiring, access panels, valves, or other building systems.
A qualified contractor may need to investigate the cavity before cabinetry or framing is finalized.
Can Anything Be Removed or Altered?
Visible drywall and finish materials are different from the structure supporting the staircase.
Do not cut, drill, notch, or relocate stair stringers or structural framing simply to create more storage. If the project would affect structural components, have the condition and proposed work evaluated by the appropriate qualified professional.
Is the Floor and Opening Actually Square?
Floors, walls, and stair cavities are not always perfectly level or square.
That matters with tall doors and large drawers. Small variations can cause cabinet reveals to look uneven or drawer slides to bind.
A cabinetmaker or finish carpenter should measure the actual opening rather than assuming the stair angle is standard.
Which Direction Should Doors and Drawers Open?
Think beyond the cabinet itself.
A door or drawer should not create an unnecessary conflict with a hallway, nearby entry door, closet, furniture, handrail, or normal walking path.
Mocking up the open position with painter’s tape can make clearance problems easier to spot before construction.
Will the Storage Still Be Useful in Five Years?
A highly specialized built-in may work perfectly for one stage of life and become less useful later.
Adjustable shelves, removable dividers, and flexible compartments can help the storage adapt as household needs change.
That same flexibility may also make the feature easier for a future buyer to understand and use.
Should You Add Lighting?
Often, yes—especially when the storage is deep.
Door-activated lights, motion-sensor lights, LED strips, puck lights, and low-voltage cabinet lighting can all be useful depending on the design.
The fixture or lamp needs to be suitable for its intended application. The U.S. Department of Energy notes that fully enclosed fixtures can trap heat and recommends confirming that an LED product is approved for enclosed use when applicable.
U.S. Department of Energy — Purchasing Energy-Efficient Light Bulbs
Battery-powered lighting may be sufficient for a small cabinet. If the project requires new hardwired lighting, outlets, circuits, or other electrical modifications, verify the current permit requirements and have the work performed by the appropriate qualified professional.
Fire Protection, Structure, and Permit Considerations
Under-stairs space should not be treated as if it were simply an empty decorative wall.
California’s current 2025 Building Standards Code became effective January 1, 2026. The California Residential Code includes under-stair protection requirements for qualifying enclosed spaces. Before removing or changing drywall, protective lining, soffit material, or framing beneath a staircase, confirm the current requirements that apply to the specific property and project.
California Building Standards Commission — Current Codes
Because the construction of the staircase and the scope of the project can change which requirements apply, homeowners should not assume that an under-stairs wall or enclosure can simply be removed because the cavity appears empty.
Other project-specific issues may include access to electrical panels, plumbing shutoffs, HVAC returns, wiring junctions, valves, or equipment that must remain serviceable.
Permit requirements also depend on the scope of work. The City of Irvine provides online permit information and identifies certain minor residential work that may not require a permit, while electrical, plumbing, mechanical, structural, and other alterations may require permits or inspections. The City also notes that HOA approval remains the permit holder’s responsibility when applicable.
City of Irvine — Apply for a Permit
A removable storage unit is very different from a project that alters framing, adds walls, relocates electrical wiring, adds plumbing, or changes mechanical systems. When in doubt, verify the specific scope with the City of Irvine and the appropriate licensed or qualified professionals before work begins.
Could Under-Stairs Storage Improve Resale Appeal?
It may improve buyer appeal, but that is different from guaranteeing an increase in appraised value or a dollar-for-dollar return.
Buyers may notice when a home feels organized, efficient, thoughtful, and well finished. A neatly integrated storage system can reduce visible clutter and make an awkward area feel purposeful.
The resale benefit, when there is one, is more likely to come from the overall impression and usability of the space than from a buyer assigning a specific dollar amount to the cabinetry.
Neutral, flexible storage may appeal to a wider range of future buyers than a highly specialized design.
If you are considering a project partly because you may sell in the next few years, think about whether the feature can easily change functions. A flexible cabinet wall can serve many households. A very specific themed room may serve a narrower audience.
A Practical Planning Process
- Empty and inspect the area. Look for moisture, odors, insects, wall damage, leaks, vents, outlets, access panels, or other existing conditions.
- Decide what you actually need to store. Measure the largest items rather than designing generic storage first.
- Photograph and measure the staircase. Record width, depth, height, nearby doors, outlets, vents, baseboards, and walking clearance.
- Investigate the cavity. Determine what is behind the wall before finalizing the design.
- Choose the access style. Decide between drawers, doors, open shelves, a closet, or a combination.
- Plan lighting and ventilation. Consider visibility, heat, moisture, odors, and electrical requirements.
- Select flexible materials and hardware. Choose finishes and drawer hardware suitable for the intended use.
- Confirm permits and HOA requirements. Verify the current rules that apply to the specific work.
- Obtain detailed quotes. Ask contractors to identify exactly what is and is not included.
- Keep project records. Retain plans, permits, receipts, warranties, paint information, and contractor records for future reference.
What This Means If You Are Thinking About Selling
Under-stairs storage is not a magic value booster, and I would not recommend remodeling a staircase cavity solely because someone promises that it will make the home worth a specific amount more.
What it can do is improve how the home functions and presents.
When buyers walk through a home, they may notice whether storage feels thoughtful, whether clutter has somewhere to go, and whether unusual spaces have been handled cleanly.
That is where a flexible, well-finished built-in may help the overall impression of the property.
If the improvement involves structural, electrical, plumbing, mechanical, fire-protection, permit, or code questions, those determinations should come from the appropriate qualified professionals and local authorities—not from a real estate marketing opinion.
Helpful Resources
California Building Standards Commission — Current California Codes
Current California Building Standards Code editions and effective dates.
California Building Standards Commission
City of Irvine — Apply for a Permit
Current permit information, examples of some minor residential work that may not require permits, and HOA-approval reminders.
City of Irvine Permit Information
City of Irvine — Electrical Permits and Inspections
Information about electrical work, permits, and inspections in Irvine.
City of Irvine Electrical Permit Information
U.S. Department of Energy — LED Lighting Guidance
Information about LED products and enclosed fixtures.
DOE — Purchasing Energy-Efficient Light Bulbs
Final Thoughts
The area under a staircase does not need to remain a mysterious cupboard filled with forgotten belongings.
It can become one of the hardest-working parts of the home.
The best under-stairs project is not necessarily the most elaborate or expensive. It is the one that solves a real household problem, fits naturally with the surrounding rooms, remains easy to use, and works with the actual structure and building systems already in place.
A few well-planned drawers may be more useful than an ornate miniature room. A simple coat closet may improve daily life more than a dramatic display. The right answer depends on the home and the people living in it.
Before covering the area with cabinets, understand what is behind the wall, what must remain accessible, and what the household will genuinely use.
Harry Potter may have made the cupboard under the stairs famous.
Homeowners can finally give it a better job.
If you are thinking about selling a home in Irvine or Orange County, I would be happy to help you look at your home through a buyer’s eyes and talk through what may be worth addressing before you go on the market.
Tony Babarino
Irvine Real Estate Broker with REAL Broker
Serving Irvine, Newport Beach, and surrounding Orange County communities
California DRE#01717758
TonyBabarino.com
Call/Text: (949) 633-6741

Disclaimer: This article is for general homeowner education and inspiration only. Tony Babarino is providing general real-estate and homeowner information and is not acting as a contractor, engineer, architect, electrician, plumber, building-code official, home inspector, fire-safety professional, attorney, insurance professional, or other technical specialist. Structural conditions, building-code requirements, permit requirements, electrical and plumbing requirements, HOA rules, product suitability, ventilation needs, and project conditions can vary by property, jurisdiction, scope of work, and current law or code. Do not alter structural framing, required protective assemblies, electrical systems, plumbing, mechanical equipment, or other building systems based solely on this article. Consult the appropriate qualified professionals and local agencies before beginning work. If your property is currently listed or you are already represented by another real estate broker, this is not intended as a solicitation.
FAQs About Under-Stairs Storage
Can every staircase have storage underneath it?
No. Some staircases contain structural framing, electrical wiring, plumbing, HVAC components, sprinkler piping, access panels, or other conditions that may limit the usable area. The specific space should be evaluated before a design is finalized.
Is it safe to remove the wall beneath a staircase?
Do not assume that it is. Finish materials may be removable in some projects, but structural framing and required protective materials should not be altered without proper evaluation. Current code and project-specific requirements should be confirmed before construction.
Do I need a building permit for under-stairs storage in Irvine?
It depends on the scope of work. Some minor residential work may not require a permit, while projects involving structural changes, new or modified electrical work, plumbing, mechanical systems, or other alterations may require permits or inspections. Check the specific project with the City of Irvine before work begins.
Are pull-out drawers better than a closet?
They can be easier to access when the cavity is deep because the contents come toward you. A traditional closet may be simpler and may accommodate larger items. A combination of drawers and taller storage often works well.
Can the space under the stairs be used as a child’s bedroom?
An ordinary under-stairs cavity should not simply be treated as a bedroom. Sleeping and habitable spaces can involve additional requirements involving dimensions, ventilation, emergency escape, smoke protection, and other safety considerations. Check with the appropriate qualified professionals and local building officials before considering any occupancy use.
Can I install wine storage under the stairs?
Possibly, but a decorative wine rack is different from a controlled wine-storage environment. Long-term wine storage may involve temperature, humidity, ventilation, light, and vibration considerations. The suitability of the specific space and any electrical or mechanical work should be evaluated before installation.
What type of lighting works best for under-stairs storage?
Low-profile LED lighting, motion-sensor lighting, door-activated lights, or low-voltage cabinet lighting may work well depending on the design. Products should be suitable for their intended location, and electrical work should comply with current requirements. For enclosed fixtures, verify that the LED product is approved for enclosed use when applicable.
Will under-stairs storage add value to my home?
It may improve buyer appeal and make the home feel more organized and functional, but there is no guaranteed increase in property value or return on investment. Quality, appearance, usefulness, flexibility, and how well the improvement fits the home can influence buyer response.
Should the cabinets match the walls or nearby cabinetry?
Either approach can work. Matching the wall can make the storage visually disappear, while matching nearby cabinetry can make it feel like a deliberate built-in feature. The best choice depends on the room and the look you want.
Who should build under-stairs storage?
A finish carpenter, cabinetmaker, or qualified remodeling professional may be appropriate for cabinetry. Structural, electrical, plumbing, mechanical, fire-protection, or other specialized work should be evaluated and performed by the appropriate qualified or licensed professionals.
Want more Irvine real estate insights, helpful homeowner tips, and original videos in your Google experience? Add TonyBabarino.com as a Preferred Source.