

An accessory dwelling unit (ADU) may be an option for Irvine homeowners who need space for relatives, want to generate rental income, or are considering a home office or more flexible living arrangements. Although California has eased some ADU approval requirements, that doesn’t mean every property is suitable for one or that building an ADU will make financial sense.
An ADU changes more than a floor plan. It can affect your yard, privacy, parking, utilities, insurance, taxes, financing, and the way future buyers evaluate the property. Before paying for plans or choosing a contractor, work through the following questions with your property and long-term goals in mind.
Written by Tony Babarino, Irvine Real Estate Broker with REAL Broker, serving Irvine, Newport Beach, and surrounding Orange County communities. California DRE#01717758.
12 Questions to Ask Before Building an ADU in Irvine
These 12 questions are examples of important issues to consider, not a complete checklist. Every property, project, and homeowner’s circumstances are different, and additional legal, zoning, building, engineering, utility, tax, insurance, financing, HOA, rental, and other questions may apply.
Use these questions as an early decision filter, and consult the City of Irvine and appropriate qualified professionals before making plans or financial commitments.
-
What problem do you want the ADU to solve?
Define whether the priority is family housing, rental income, workspace, or long-term flexibility. -
Which type of ADU fits the property and the goal?
Compare detached, attached, conversion, and JADU options. -
Does the lot physically support the project?
Examine usable space, easements, drainage, utilities, access, and other site constraints. -
What will the ADU change about the main home?
Consider privacy, sunlight, outdoor space, views, noise, and everyday circulation. -
What is the realistic all-in budget?
Include professional services, permits, utilities, site work, financing, and contingencies—not just construction. -
Can the utilities and energy plan support another dwelling?
Confirm electrical, sewer, water, heating, cooling, internet, and possible solar needs. -
How will parking work in everyday life?
Look beyond minimum legal requirements to actual household and neighborhood conditions. -
What is a realistic approval and construction timeline?
Separate the government review period from design, corrections, construction, and final inspections. -
What do the City and the HOA currently require?
Treat municipal approval and HOA architectural review as separate processes. -
Can you rent the unit the way you expect?
Verify rental-term restrictions, management obligations, operating expenses, and applicable housing laws. -
How could taxes, insurance, and financing change?
Evaluate the ongoing carrying costs as carefully as the initial construction budget. -
How might future buyers value it—and can it be sold separately?
Consider resale appeal without assuming a guaranteed value increase or separate sale.
Each of these questions is worth considering because the answers may influence the ADU’s design, cost, everyday use, and long-term fit with the property. A helpful place to begin is by thinking about what you would like the ADU to accomplish.
1. What problem do you want the ADU to solve?

Start with the intended use, not the building design. Possible goals may include:
- Housing for an aging parent or another family member
- More independence for an adult child
- Space for a caregiver
- A long-term rental
- Accommodations for guests
- A home office with living facilities
- A future home for the owner while renting the primary residence
- Flexible space that may serve several purposes over time
The answer can affect many of the decisions that follow. A relative who may age in place could benefit from a no-step entrance, wider clearances, and an accessible bathroom. A rental needs durable finishes, sensible privacy, secure access, and a realistic plan for management. An office may need effective sound control and reliable internet service but not the same storage or parking plan as a full-time residence.
Also ask how long the need is likely to last. An ADU designed around one family member’s specific needs may be less appealing to future buyers who have different plans for the space. In many situations, a simple, functional layout may allow for greater flexibility over time.
Will the design still work if the reason for having the ADU changes five or ten years from now?
2. Which type of ADU fits the property and the goal?
An ADU may be detached, attached to the main home, or created by converting existing space. A junior accessory dwelling unit, or JADU, is no more than 500 square feet and must be contained within a proposed or existing single-family residence, as explained in California’s ADU Handbook.
Detached ADU
A detached unit generally creates greater separation and a more independent living experience. It may also require:
- A new foundation
- Four exterior walls and a complete roof
- Longer utility connections
- Additional grading or drainage work
- More extensive site preparation
Attached ADU
An attached addition may use space efficiently and, in some projects, allow more direct utility connections. Shared walls, sound separation, windows, entrances, fire-rated construction, and privacy may require more attention.
Garage or Existing-Space Conversion
Converting a garage or interior area can preserve some open space because part of the structure already exists. However, the project may still involve:
- Foundation or floor work
- Insulation and moisture protection
- Ceiling-height requirements
- Windows, ventilation, and emergency access
- Plumbing and electrical upgrades
- Fire separation
- Heating and cooling
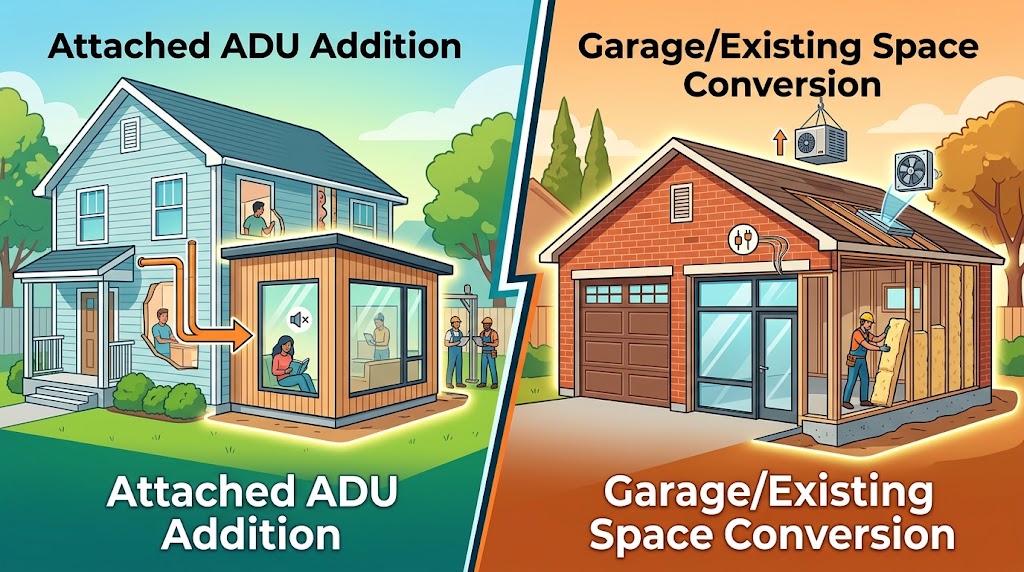
Removing a garage can also change storage and practical parking, even when replacement parking is not legally required.
Junior Accessory Dwelling Unit
A JADU may have its own bathroom or share sanitation facilities with the primary residence. Its smaller size and connection to the main house may make it useful for some households but less private than a detached unit.
Compare the choices based on:
- Privacy and accessibility
- Construction disruption
- Yard preservation
- Parking and storage
- Utility installation
- Rental practicality
- Future flexibility
- Effect on the main residence
3. Does the lot physically support the project?

A conceptual footprint is only the beginning. Before selecting a plan, the property may need to be evaluated for:
- Property boundaries
- Utility and drainage easements
- Sewer-line locations
- Slopes and retaining walls
- Existing additions
- Pools and spas
- Mature trees
- Fire and emergency access
- Private streets
- Drainage patterns
- Construction-equipment access
- Space between existing and proposed structures
California generally limits required side and rear setbacks for qualifying attached or detached ADUs to four feet, and state law protects a path for an ADU of at least 800 square feet in many situations. That does not eliminate building-code, fire-safety, or site constraints. The City of Irvine’s ADU project page lists the plans, calculations, affidavits, checklists, and other documents currently required for submittal.
Discovering a sewer line or recorded easement after paying for design work could require changes to the ADU’s location or plans, potentially adding to the project’s cost. The project might remain possible, but relocation, redesign, utility work, or engineering could materially change the budget.
Before committing to a design, have qualified professionals confirm the buildable area and the likely route for water, sewer, electricity, drainage, and construction access. The practical question is not simply whether an ADU fits on a drawing, but whether it fits the property without unacceptable costs, compromises, or conflicts.
4. What will the ADU change about the main home?
Building an ADU can provide additional living space, but it may also reduce the yard area, privacy, or outdoor space available to the main home. The project may require more room than the ADU’s interior dimensions suggest, including space for:
- A walkway and private entrance
- Exterior lighting
- Utility and mechanical equipment
- Trash-bin storage
- Drainage improvements
- Fencing and landscaping
- Parking or bicycle storage
- Private outdoor space
Think beyond the minimum legal setback. Walk the proposed location at different times of day and ask:
- What will ADU occupants see from their windows?
- What will neighbors see?
- Will the main home still feel private?
- Will both households have comfortable outdoor space?
- Could the ADU block natural light or a valued view?
- Can occupants reach it without passing directly by a bedroom window?
- Where will people walk, gather, park, receive deliveries, and place trash bins?
- Will the yard still support the way the homeowner enjoys using it?
These details can influence whether the finished property feels thoughtfully designed or crowded. They also matter at resale: some buyers will value the additional unit, while others may prefer a larger private yard, a garage, or simpler upkeep.
5. What is the true all-in budget?
Do not evaluate the project using a contractor’s building estimate alone. Depending on the property and design, a realistic budget may include:
- Architectural and engineering services
- Surveys and possible soil or geotechnical work
- Demolition, grading, and foundation work
- Utility trenching and connections
- Electrical-panel upgrades
- Sewer and water work
- Energy documentation and possible solar equipment
- Permits and plan-check expenses
- School or impact fees when applicable
- Fire-safety improvements
- Retaining walls, fencing, and landscaping repairs
- Appliances and finish allowances
- Construction financing and carrying costs
- Increased insurance expenses
- Temporary loss of part of the home or yard
- A contingency for unexpected site conditions or construction changes
California limits some local ADU charges. Local impact fees generally cannot be imposed on an ADU of 750 square feet or less; above that size, permitted impact fees must be proportionate. School districts may separately impose school impact fees on ADUs larger than 500 square feet. The current rules and exceptions are summarized in the state ADU Handbook.
These limitations do not mean that a smaller ADU will have no permit, design, utility, professional, or construction expenses. Get written, comparable proposals and ask what is excluded. A contractor’s estimate may look attractive at first, but if it leaves out utility upgrades, finish allowances, or site restoration, the final cost could be considerably higher than expected.
A more useful comparison is the total project cost, financing cost, and increased ongoing expenses weighed against a realistic estimate of the long-term benefit.
Projected rent should account for vacancy, maintenance, utilities, management, repairs, insurance, and taxes. A possible resale benefit should not be treated as guaranteed, and family usefulness may not produce a direct financial return.
6. Can the utilities and energy plan support another dwelling?
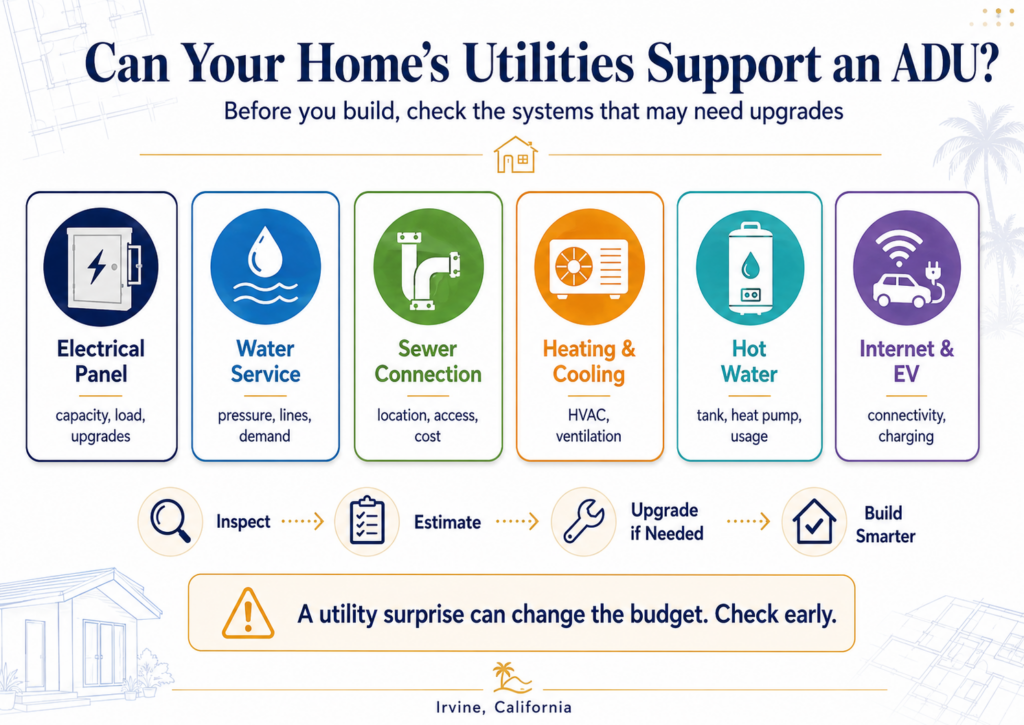
Unlike an additional bedroom, an ADU may require its own kitchen, bathroom, heating and cooling equipment, and other utility connections that increase demand on the property’s existing systems. Confirm whether the property can support the additional demand for:
- Electricity
- Heating and cooling
- Hot water
- Water pressure
- Sewer service
- Cooking appliances
- Laundry
- Internet
- Exterior and interior lighting
- Possible electric-vehicle charging
The electrical panel may need upgrading, and the sewer connection may be difficult to reach. A long trench, difficult slope, concrete removal, mature landscaping, or conflicts with existing improvements can add substantial work.
Solar requirements also depend on the project type. Under California’s current energy rules, a newly constructed, nonmanufactured detached ADU is generally subject to the solar requirement unless an exception applies. A conversion or an attached addition is generally treated differently. Solar panels may be installed on the ADU or the primary dwelling; the HCD ADU Handbook explains the distinction.
Ask the designer and utility professionals to identify capacity issues early. Late utility discoveries can disrupt the budget and schedule.
What utility problem could be discovered later, and how might it change the project?
7. How will parking work in everyday life?
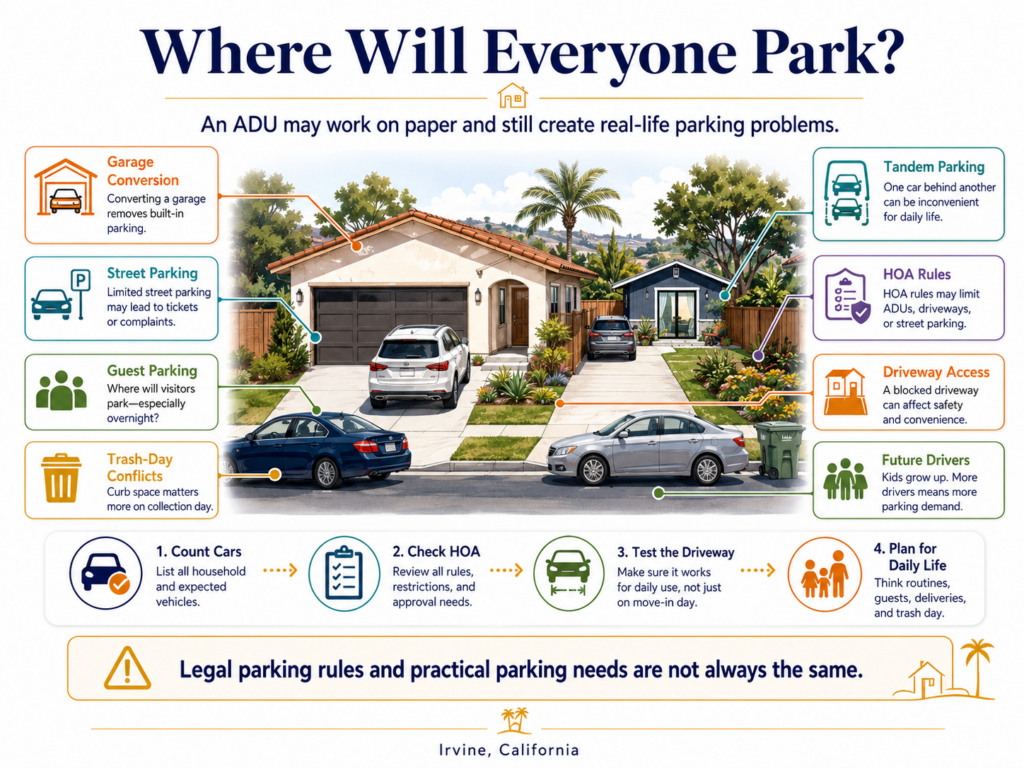
State law limits how much ADU parking a city may require and provides several exemptions. Where parking may be required, the maximum is generally one space per unit or per bedroom, whichever is less. Replacement off-street parking generally cannot be required when existing parking is converted or demolished for an ADU. The detailed exemptions appear in Government Code Section 66322.
Legal compliance is only part of the decision. Consider:
- Vehicles belonging to ADU occupants
- Vehicles belonging to the primary-home occupants
- Guest parking
- Garage and driveway access
- Tandem-parking conflicts
- Street-cleaning restrictions
- Trash-collection days
- HOA parking rules
- Delivery vehicles
- Caregivers or service providers
- Charging needs
- Future teenage drivers
In a neighborhood where parking is already tight, a technically compliant plan can still create daily frustration. Parking should be evaluated as a household routine, not merely as a box on the permit application.
8. What is a realistic approval and construction timeline?
For an ADU permit application, the local agency generally must determine completeness within 15 business days and approve or deny a completed application within 60 days. The statute is available in Government Code Section 66317.
California law establishes time limits for reviewing ADU permit applications, but those requirements may change. Homeowners should confirm the latest deadlines and procedures with the City of Irvine before making plans. Even when an application is reviewed within the applicable legal timeframe, that does not mean the ADU will be ready for occupancy by that date.
Design development, corrections, engineering, contractor scheduling, utility coordination, inspections, material lead times, and final sign-off can all affect the overall timeline. An incomplete submission can also delay the point at which the review clock meaningfully advances.
A complete project may involve:
- Preliminary feasibility and site review
- Financing decisions
- Measurements and survey work
- Conceptual design
- HOA architectural review, when applicable
- Engineering and energy documentation
- Permit-plan preparation
- City submission and completeness review
- Corrections and resubmittals
- Contractor bidding and selection
- Material ordering
- Construction
- Utility coordination
- Inspections and corrections
- Final approval and authorization for occupancy
Weather, material availability, contractor scheduling, design changes, financing, HOA communications, inspections, and site conditions may affect the total time. Build a schedule with milestones and dependencies, and avoid making move-in or rental-income commitments until the permit and construction path are clear.
9. What do the City and the HOA currently require?
Depending on the project and the City’s requirements at the time of application, Irvine homeowners may need to submit an ADU application, standards checklist, affidavits, a recorded covenant, and other supporting documents. Required forms and procedures may change, so confirm the latest requirements directly with the City of Irvine before applying.
If the property is in a homeowners association, review the recorded governing documents and submit required architectural materials. California Civil Code Section 4751 states that governing-document provisions that effectively prohibit or unreasonably restrict qualifying ADUs or JADUs are void and unenforceable, while permitting reasonable restrictions within the limits described by the statute. Because the application of those provisions may depend on the property and governing documents, homeowners should obtain property-specific guidance when necessary.
Documents to Request From the HOA
Depending on the community and project, useful documents may include:
- Current CC&Rs
- Architectural guidelines
- ADU-specific rules
- Application procedures and deadlines
- Exterior-material requirements
- Roof and color standards
- Window and privacy standards
- Landscaping requirements
- Written decisions and comments concerning the application
Avoid relying solely on an informal statement from a neighbor, board member, property manager, contractor, or salesperson. Obtain current requirements and decisions in writing, and consider advice from a qualified California real estate attorney when an HOA interpretation appears to conflict with state law.
What About the City-Required Covenant?
The City of Irvine currently lists a covenant among its ADU application materials and directs applicants to obtain it from Planning, have it notarized, and record it when instructed. Homeowners should obtain the current form directly from the City and understand any continuing obligations before signing or recording it.
This City document should not automatically be treated as a new custom HOA CC&R. Separate ownership is also a different legal issue. It may involve condominium documents, subdivision requirements, lender consent, title review, and other recorded instruments beyond those involved in a typical ADU that remains part of the same property.
City approval and HOA review are separate processes. Obtain property-specific guidance rather than assuming one approval resolves the other.
10. Can you rent the unit the way you expect?
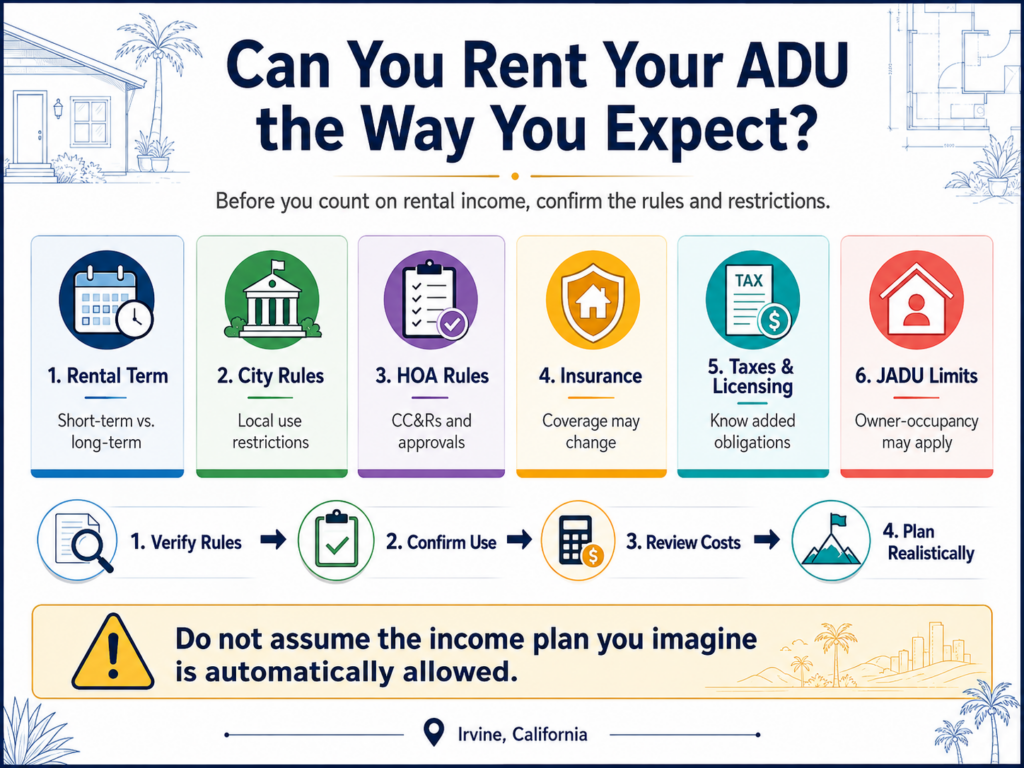
Define the rental plan before relying on projected income. State law allows local agencies to require ADU rental terms longer than 30 days, and some state-created ADU pathways specifically require rentals longer than 30 days. JADUs have additional rules: a JADU cannot be rented for 30 days or less, and owner-occupancy requirements may apply depending on its sanitation facilities. Because California ADU rental laws and local requirements may change, homeowners should review the latest state guidance and confirm applicable rental restrictions directly with the City of Irvine before relying on projected rental income.
Before assuming a particular rental strategy will work, verify:
- City rental restrictions
- HOA rules
- Minimum lease periods
- Business-license or registration requirements, if applicable
- Insurance coverage
- Tax obligations
- Owner-occupancy requirements
- Financing restrictions
- Rules in effect when the unit is completed
Then test the business assumptions. Estimate vacancy, utilities paid by the owner, repairs, insurance, management, and turnover—not just headline rent. California landlord-tenant, habitability, privacy, deposit, screening, and fair-housing requirements may apply, and renting part of the property may change insurance needs. Rental income may contribute toward expenses, but the financial result will depend on rent levels, vacancy, regulations, maintenance, management, insurance, taxes, and tenant circumstances.
11. How could taxes, insurance, and financing change?
An ADU may create flexibility or income, but it can also change the property’s financial profile.
Property Taxes
Under California’s current property tax rules, qualifying ADU construction generally results in an assessment of the value added by the new construction rather than a reassessment of the entire existing property. Tax laws and assessment procedures can change, so homeowners should confirm the rules applicable to their project with the Orange County Assessor or a qualified tax professional. The added assessed value is not necessarily the same as construction cost. The State Board of Equalization explains how new construction affects property taxation. Consult the Orange County Assessor or a qualified tax professional about your circumstances.
Insurance
Contact your insurer or broker before construction and again before occupancy or rental. Coverage can differ depending on whether the ADU is attached or detached, how it is used, and whether existing dwelling and liability limits remain adequate. Questions may include:
- How will the project be covered during construction?
- Is builder’s-risk or course-of-construction coverage appropriate?
- What insurance should the contractor carry?
- Should dwelling-replacement limits be increased?
- Does rental use require a landlord endorsement or different policy?
- Is loss-of-rent coverage available or appropriate?
- How would liability coverage apply to occupants and guests?
- Are short-term rentals excluded?
- Will the carrier continue covering the property after completion?
Policy terms, exclusions, underwriting decisions, and availability vary. The California Department of Insurance recommends reviewing coverage after property modifications.
Financing
A homeowner might use savings, a home-equity line of credit, a construction loan, a cash-out refinance, or another financing method. Rates, fees, qualification standards, repayment obligations, and risks can differ. Projected rent may not be treated the same way by every lender, so obtain current information rather than assuming future rental income will qualify the borrower.
Ongoing Expenses
A realistic operating budget may include:
- Increased property taxes
- Insurance
- Electricity, water, sewer, and trash service
- Internet
- Repairs and appliance replacement
- Heating and cooling
- Landscaping and pest control
- Vacancy and turnover
- Property management
- Legal or accounting assistance
- Loan payments
Gross rent and net income are not the same. If financing is involved, compare the payment and total borrowing cost with conservative estimates of the ADU’s benefits.
12. How might future buyers value it—and can it be sold separately?
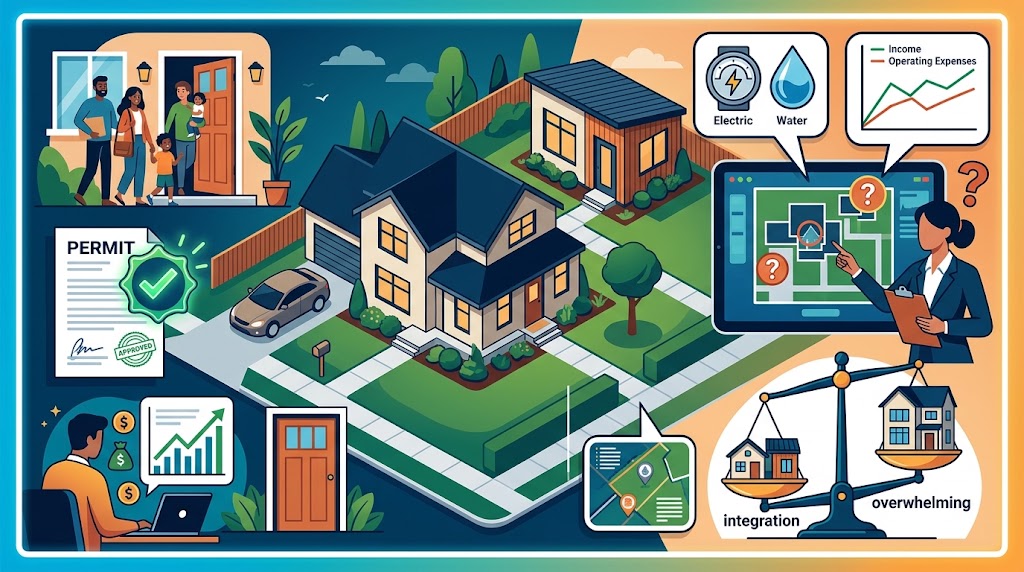
An ADU does not guarantee a dollar-for-dollar increase in resale value. Buyer response may depend on:
- Construction quality and condition
- Legal permits and final approvals
- Floor-plan usefulness
- Privacy and separate access
- Parking and storage
- Remaining yard space
- Utility arrangements
- Operating expenses
- Rental history
- Neighborhood expectations
- Buyer demand at the time of sale
- Whether the ADU complements or overwhelms the primary residence
A garage conversion might appeal to a buyer who values flexible living space but disappoint someone who wants protected parking and storage. Keep permits, approved plans, warranties, invoices, and final inspection records organized so a future buyer can understand what was built.
Building an ADU does not automatically give homeowners the right to sell it separately from the main residence. Separate sales may be possible under certain circumstances, but the applicable laws, local ordinances, and property requirements should be verified before making plans based on that possibility. California provides a framework for local agencies to allow separate condominium conveyance, but it requires a local ordinance and compliance with subdivision, condominium, lienholder, and other requirements. The framework is in Government Code Section 66342. A narrow nonprofit exception also exists under state law.
Depending on the pathway and property, separate conveyance may involve:
- A qualifying local ordinance
- Condominium mapping and subdivision compliance
- Lender or lienholder consent
- Title review
- Utility notices or arrangements
- Inspections
- Association authorization in some planned developments
- New governing documents or recorded CC&Rs
- Legal and financial review
Separate sale is a specialized legal and title issue, not an automatic feature of an ADU. Verify what is currently available for the specific Irvine property with the City, a qualified California real estate attorney, a title professional, and the applicable lender before building around a separate-sale strategy.
A Well-Informed ADU Decision Starts With the Property
An ADU may provide useful additional space and flexibility when the use is clear, the lot works, the budget is realistic, and the finished design supports both the main home and the added unit. It may also create costly tradeoffs when the decision is based only on maximum square footage or optimistic rent assumptions.
Common tradeoffs include:
- More living space may mean less yard or privacy.
- Rental income may bring management and maintenance responsibilities.
- A garage conversion may remove storage and protected parking.
- A detached unit may provide separation while adding utility, landscaping, and upkeep costs.
- A feature that appeals to one future buyer may feel like a compromise to another.
Before moving forward, confirm the property’s physical constraints, current City requirements, HOA process, utility capacity, realistic project budget, rental rules, insurance implications, and potential effect on resale. If you are weighing an ADU as part of a broader decision to improve, hold, or sell an Irvine home, I can help you evaluate how the property may be viewed by future buyers and whether an ADU may contribute to the property’s practical appeal.
Official Resources
- City of Irvine: Constructing an Accessory Dwelling Unit
- California Department of Housing and Community Development: ADU Handbook
- California Legislative Information: Government Code ADU provisions
- California State Board of Equalization: New Construction
- California Department of Insurance: Residential Insurance Guide
Deciding whether to build an ADU involves more than construction costs and permits. Homeowners also need to consider how the additional living space may affect their property’s appeal to future buyers. Whether you’re planning to build, remodel, or sell, understanding how your home fits into the current real estate market can help you weigh your options.
As an Irvine Real Estate Broker and REALTOR® serving Irvine and surrounding Orange County communities, I use modern marketing methods, including custom video and social media reach, to help my sellers’ homes attract more attention.
Rather than relying only on buyers finding your listing, I work to put your home in front of potential buyers where they’re already spending time: on social media, watching videos, and browsing online from their phones, tablets, televisions, and computers. This includes people who may be considering a move but haven’t started actively searching for a home.
Sometimes, seeing the right home at the right time is enough to turn someone’s curiosity into genuine interest.
I don’t just wait for buyers to find your home. I help potential buyers discover it.
Tony Babarino
Irvine Real Estate Broker | REAL Broker
California DRE#01717758
Call/Text: (949) 633-6741

DISCLAIMER: This article is for general educational information only and is not legal, tax, insurance, construction, engineering, zoning, building-code, lending, property-management, or financial advice. ADU requirements and outcomes depend on the property, project, local rules, HOA governing documents, contracts, policy terms, financing, and current law. Verify current requirements with the City of Irvine and appropriate qualified professionals before making decisions or spending money. No approval, completion date, construction cost, rental income, tax treatment, insurance coverage, financing result, marketability, or increase in resale value is promised or guaranteed. If your property is currently listed or you are represented by another real estate broker, this is not intended as a solicitation.
Want more Irvine real estate insights, helpful homeowner tips, and original videos in your Google experience? Add TonyBabarino.com as a Preferred Source.